GOM 3D Inspection Services in Kolhapur
Our GOM 3D Inspection Services deliver highly accurate, non-contact dimensional measurement and inspection solutions using advanced optical 3D scanning technology. The system captures millions of measurement points within seconds, enabling comprehensive inspection of complex components, tooling, molds, dies, and assemblies. GOM technology ensures faster quality control, reduced inspection time, and reliable manufacturing decisions across industries.
GOM 3D Inspection Services for Precision Component Measurement
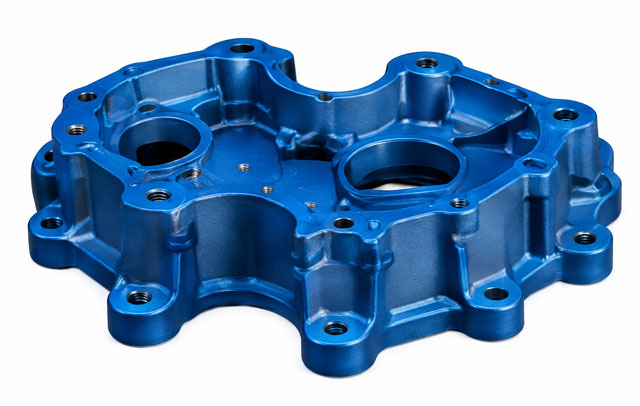
3D Dimensional Inspection
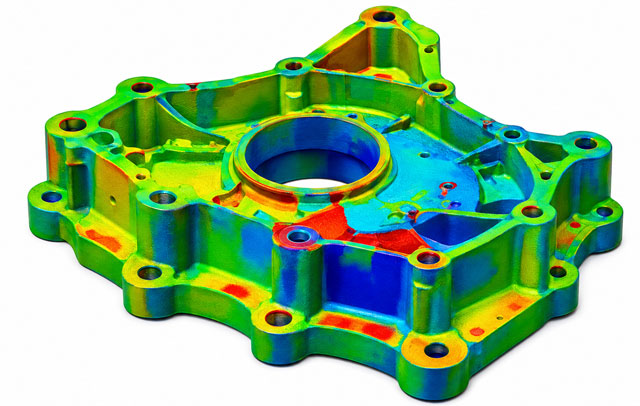
CAD Comparison
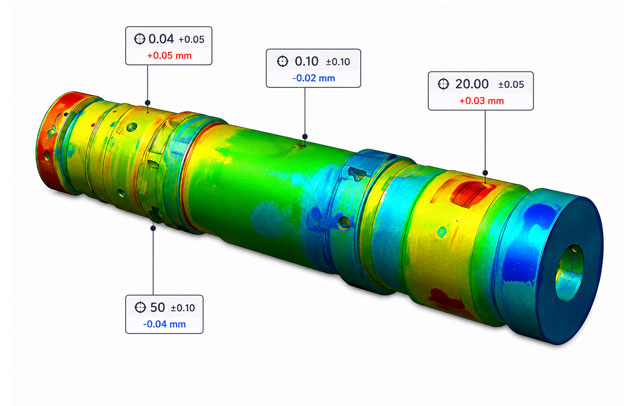
GD&T Inspection
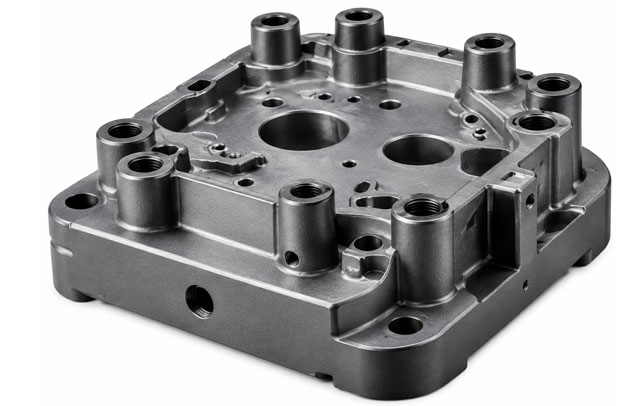
First Article Inspection (FAI)
FAQ (Frequently asked questions)
GOM 3D Inspection is a non-contact optical measurement technology that captures millions of data points to perform accurate dimensional inspection, CAD comparison, GD&T analysis, and quality verification of manufactured components.
GOM systems provide extremely high measurement accuracy, typically up to ±0.01 mm, depending on the component size and inspection requirements.
Yes. Our GOM software performs CAD-to-Part Comparison, generating color deviation maps and dimensional reports to identify manufacturing deviations accurately.